


BEDS2
BATHS1 full
SQUARE FEET1,037
MLS#PACT2130292
STATUSACTIVE
PROPERTY TYPEResidential - Single Family
SCHOOLKENNETT CONSOLIDATED
Property Description
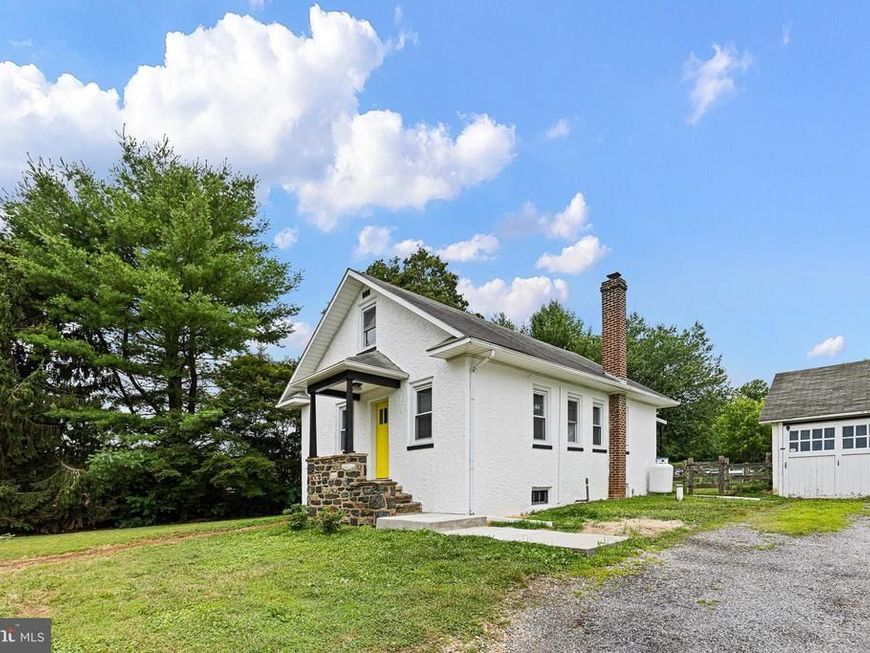
Open houses Saturday and Sunday 1-3pm! Welcome to 419 McFarlan Road, a beautifully renovated Cape Cod offering exceptional value in the highly sought-after Kennett Square area. This move-in-ready home features a stunning new kitchen with modern finishes, an updated bathroom, and beautifully refinished hardwood floors that add warmth and character throughout. This home has an amazing fenced in back yard. Recent improvements include a connection to public water, while the existing well remains available for outdoor use, making it perfect for watering gardens, landscaping, and other exterior needs. Ideally located just minutes from downtown Kennett Square's award-winning restaurants, shops, and community events, this home also offers quick access to Longwood Gardens, the Longwood Shopping Center, and major commuter routes. Situated within the highly regarded Kennett Consolidated School District, this property combines convenience, charm, and affordability in one of Chester County's most desirable locations. Don't miss this opportunity to own one of the most affordable renovated homes in the area!
Property Features
Property Type: Residential - Single Family
Basement: Yes
Basement: Full, Unfinished, Walkout Stairs
Cooling: Window Unit(s)
Fuel Type: Oil
Garage: 1
Heating: Hot Water
Home Style: Cape Cod
Lot Size: 0.23 Acres
Roof Type: Shingle
Stories: 2.0
Taxes: $3,463
Year Built: 1933
Feature Descriptions
Additional Structures: Above Grade, Below Grade
Appliances: Built-In Microwave, Built-In Range, Dishwasher, Microwave, Oven/Range - Electric, Refrigerator, Stainless Steel Appliances, Washer/Dryer Hookups Only
Exterior: Stucco
Fencing: Wood
Flooring: Hardwood
Interior: Wood Floors, Upgraded Countertops, Recessed Lighting, Entry Level Bedroom, Ceiling Fan(s)
Lot Dimensions: 0.23 Acre(S)
Municipality: KENNETT TWP
Parking Notes: 1 Total Parking Spaces
Sewer: On Site Septic, Cess Pool
SQFT Above Finished: 1037
SQFT Total Finished: 1037
Structure Type: Detached
Total Garage/Parking Spaces: 1
Water: Public, Well
Local Schools
School District: KENNETT CONSOLIDATED
Listed By / Shown By
Listed By
Agency Name: KW Greater West Chester
Agency Phone: 6104366500
Shown By
Agent Name: Mike Thomas
Agent Phone: (717) 332-0823
Agency Title: Berkshire Hathaway HomeServices Homesale Realty

 First American
Estimate Your Payment
Estimated Payment
$ 1,093.85 per month $711.96 Principal & Interest $288.58 Property Tax $93.30 Homeowner's Insurance


 Corporate Office - 215 S Centerville Rd. Lancaster, PA 17603
419 Mcfarlan Road | MLS# PACT2130292
This single family home located at 419 Mcfarlan Road, Kennett Square, PA 19348 is currently listed for sale with an asking price of $319,900. This property was built in 1933 and has 2 bedrooms and 1 full baths with 1037 sq. ft. Mcfarlan Road is located within the KENNETT CONSOLIDATED school district. Search Kennett Square real estate on www.yorkpahomes.com today.